



Rentals
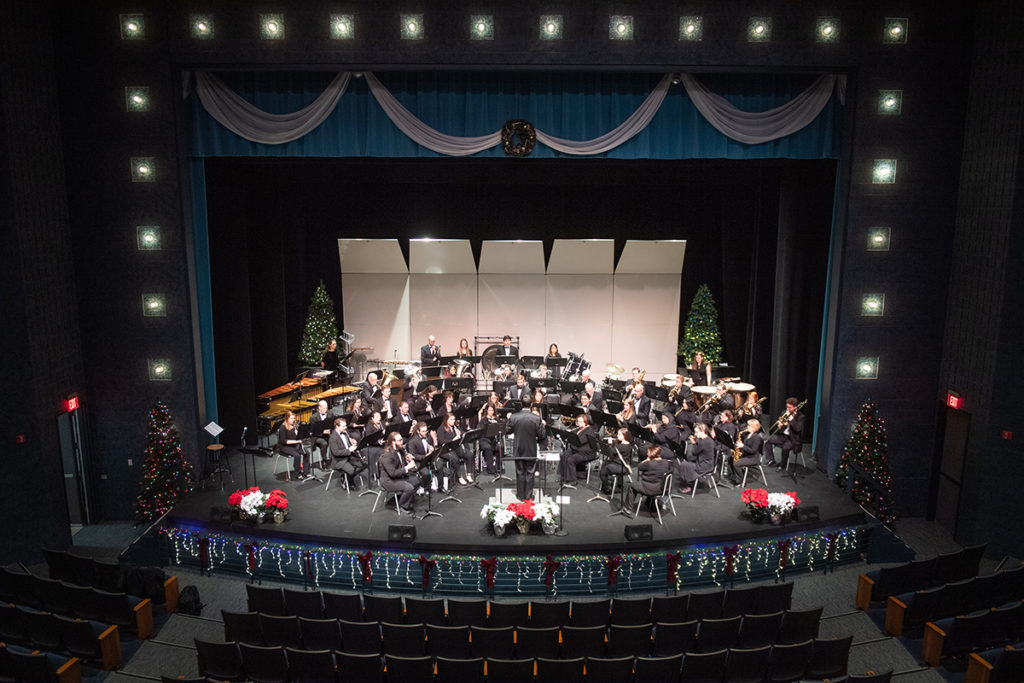
Dorothy Menker Theater Rental
$3,700 total rental cost for one performance
The FPAC is not able to accommodate events that have more than 100 performers or participants.
Rental Includes the Following:
- One technical director or assistant technical director for up to 8 hours
- Two stagehands for up to 8 hours
- One front-of-house event coordinator for up to 8 hours
- One house manager for up to 4 hours
- One box office associate for up to 4 hours
- Four ushers for up to 4 hours
It is at the discretion of the venue management to add additional personnel. Any additional staffing needs will be at the renter’s expense.
- Dorothy Menker Theater for 8 consecutive hours (including a mandatory 30-minute break)
- Seating for 575
- General stage lighting
- General audio services
- Two 8’ tables skirted with black linens
- Two black easels
Additional equipment, special lighting or special sound support needed will be at the renter’s expense.
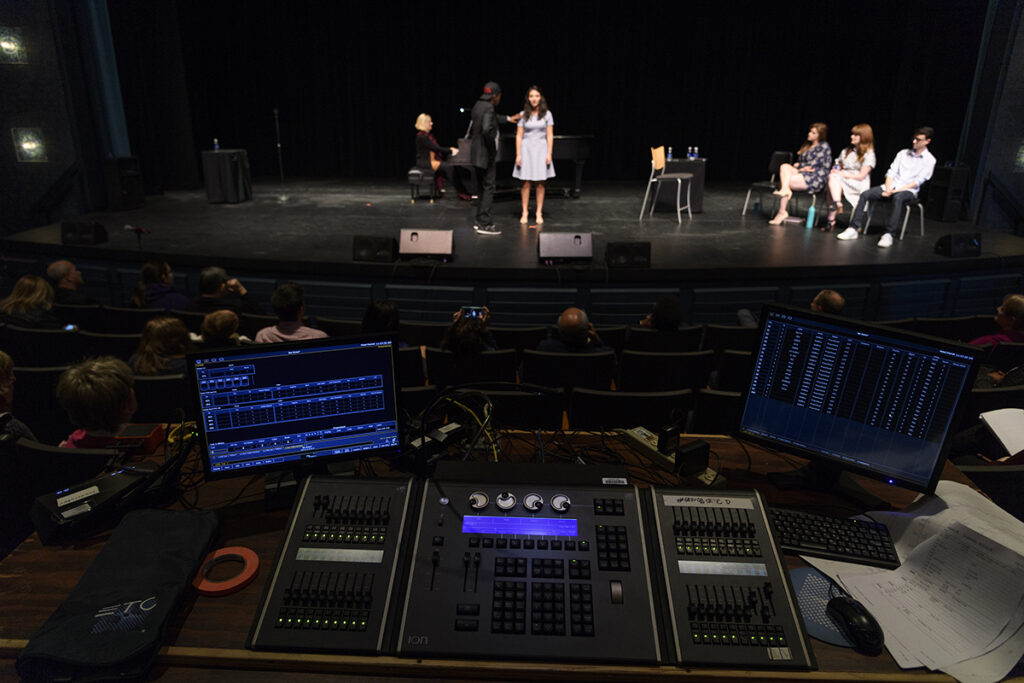
Dorothy Menker Theater Rehearsal Rental
$1,250 total rental cost.
Rental Includes the Following:
- One technical director or assistant technical director for up to 4 hours
- Two stagehands for up to 4 hours
It is at the discretion of the venue management to add additional personnel. Any additional staffing needs will be at the renter’s expense.
- Dorothy Menker Theater for 4 consecutive hours (including a mandatory 30-minute break)
- Seating for 575
- General stage lighting
- General audio services
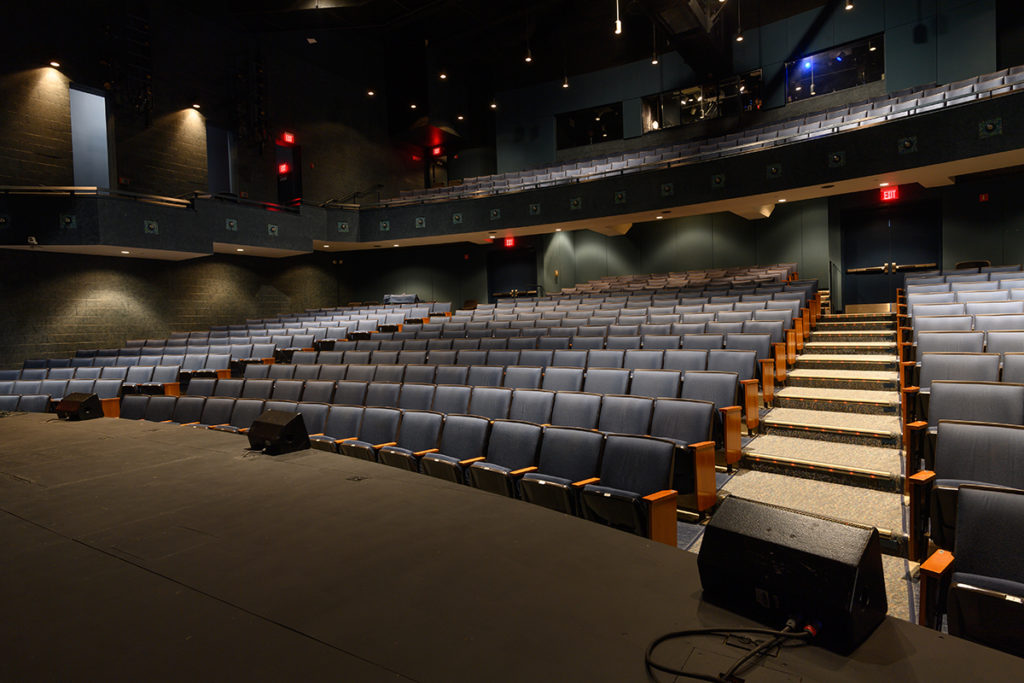
Dorothy Menker Theater Venue Specifications
- Main Floor: 387 plus 3 wheelchair and 3 companion seats
- Two stagehands for up to 8 hours
- Balcony: 162 plus wheelchair and 2 companion seats
- Balcony Boxes: 16
- Total Seating Capacity: 575
- Farthest seat: 51’- 6”
- Nearest seat: 5’
- Maximum width of auditorium: 76’-5”
- Minimum width of auditorium: 56’-0”
- Two aisles in orchestra and balcony
- 24 1/2′ high x 40′ wide
- Portal legs provide variable opening
- To back wall: 34 1/2’ (from house face of proscenium wall)
- To front of stage: 0’ without Orchestra Cover; 9 1/2’ with Orchestra Cover (from house face of proscenium wall)
- To stage right wall: 33 1/2’
- To stage left wall: 45’
- Stage Right: 13 1/2’ x 30’
- Stage Left: 25’ x 30’
- Stage Floor
- Sleeper system-Robin’s bio channel.
The floor is painted flat black, stage screws and nails are acceptable
- Stage left for plug-in.
- Two 200 Amp. / 3 PH service stage left,
- 7’ from proscenium opening.
- Bare wire connection into panel.
- Interface between road and house lighting equipment is DMX 512 C.
- Main Curtain (Indigo Blue Color): Guillotine and Travel Control located Stage Right
- Single Purchase Counterweight System with 28 lines on 9”/0.15m centers
- Grid Height: 60’
1600 lb. line load - First available line from plaster: 3’ – 4” (line #4)
- Last available line from plaster: 23’ – 4” (line #26)Permanently hung cyclorama: 27’ – 9” from plaster
- Cyc curtain is constructed of white, filled scrim 26 1/2’ h x 51’ w, light blue
- Masking inventory: 2 panels, 5 leg sets with tabs and 5 borders, all black velour
- Standard Battens are 52’ long
- Battens #3, 18, 25 are electric – these are not suitable for scenic or moving pieces
- Standard sets require 3 bricks for batten weight and have a 1600 lb. capacity at the pipe
- Full bricks weight 44 lbs., half bricks weigh 22 lbs.
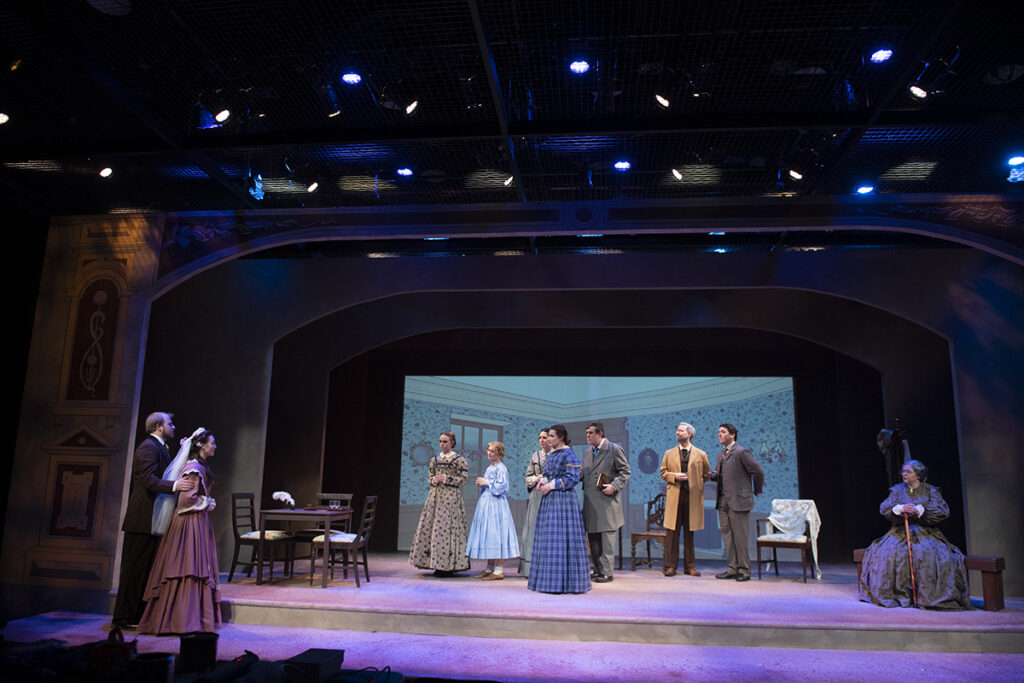
John and Angeline Oremus Theater Rental
$2,500 total rental cost for one performance
Rental Includes the Following:
- One technical director or assistant technical director for up to 8 hours
- Two stagehands for up to 8 hours
- One house manager for up to 4 hours
- One box office associate for up to 4 hours
- Four ushers for up to 4 hours
It is at the discretion of the venue management to add additional personnel. Any additional staffing needs will be at the renter’s expense.
- John and Angeline Oremus Theater for 8 consecutive hours (including a mandatory 30-minute break)
- Seating for 125
- General theater lighting
- General audio services
- Two 8’ tables skirted with black linens
- Two black easels
Additional equipment, special lighting or special sound support needed will be at the renter’s expense.
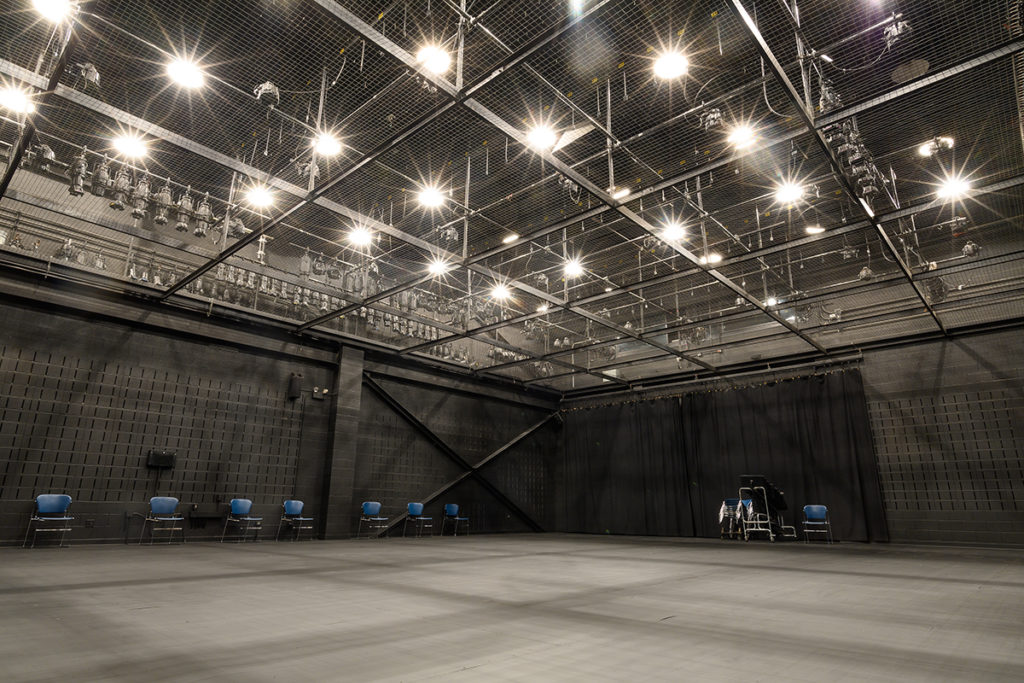
John and Angeline Oremus Rehearsal or Staging Room Rental
$980 total rental cost.
Rental Includes the Following:
- One technical director or assistant technical director for up to 4 hours
- One house manager for up to 4 hours
It is at the discretion of the venue management to add additional personnel. Any additional staffing needs will be at the renter’s expense.
- John and Angeline Oremus for 4 consecutive hours (including a mandatory 15-minute break)
- Seating for 125
- General theater lighting
- General audio services
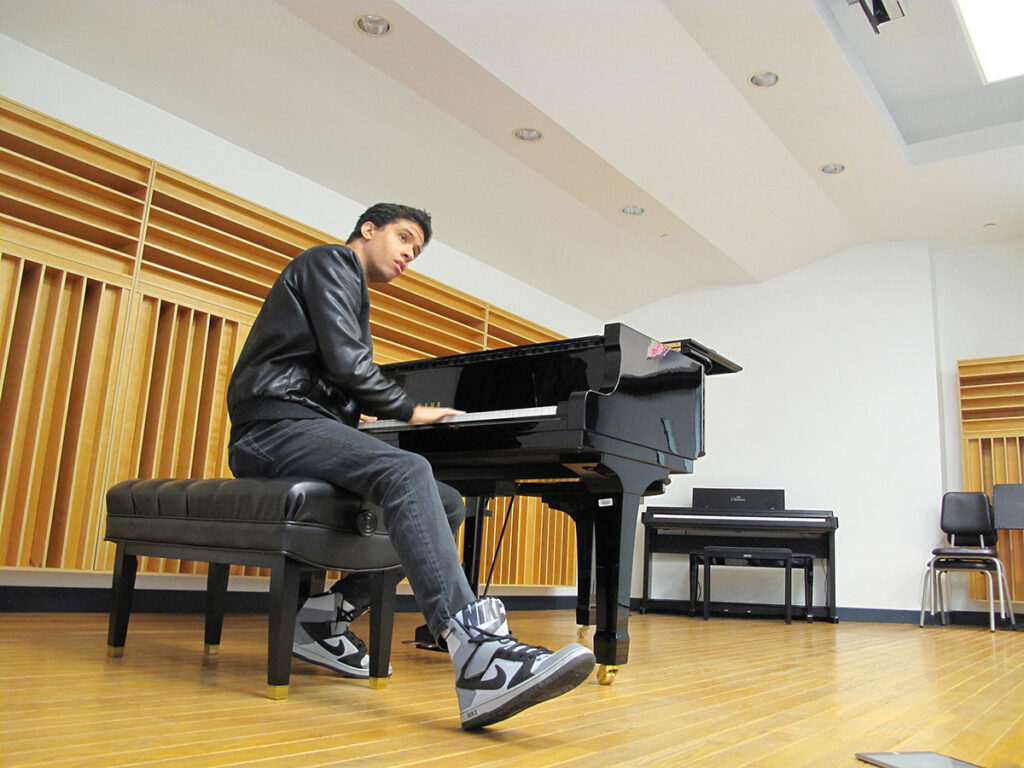
Recital Room Rental
$250 total rental cost.
Rental Includes the Following:
- One event coordinator for up to 4 hours
It is at the discretion of the venue management to add additional personnel. Any additional staffing needs will be at the renter’s expense.
- Recital Room – Room F120 for 4 consecutive hours (including a mandatory 15-minute break)
- Seating for 75
- One 8’ table skirted with black linen
- One black easel
Additional Rental Services and equipment
- Yamaha Grand Piano $250 per day
- Piano Tuning $200 per piano
- 6’ Table $10 per table
- Easel $5 per easel
- Chairs $30 per every 10 chairs
- Ensemble Chairs $5 per chair
- Music Stands $10 per every 10 stands
- Marley Dance Floor $750 install + $200 per day
- Hard and tap shoes are not allowed on marley floor
- Acoustical Shell $250 install + $100 per day
- Additional technical crew or front-of-house staffing pricing upon request
- Video Projector $100 per day
- Video Screen $250 install + $100 per day
- Platforms $250 install + $100 per day
- Choral Risers $200 per day
- Custom Lighting Plot pricing upon request
- Custom Sound pricing upon request
- All rental events in Menker Theater must use the FPAC Box Office ticketing. Services pricing upon request
- Green room $150 per day
- Ensemble dressing room $150 per room, per day
- Star dressing room $150 per day
- Costume shop $300 per day
- Orchestra pit $300 per day
Dressing Rooms
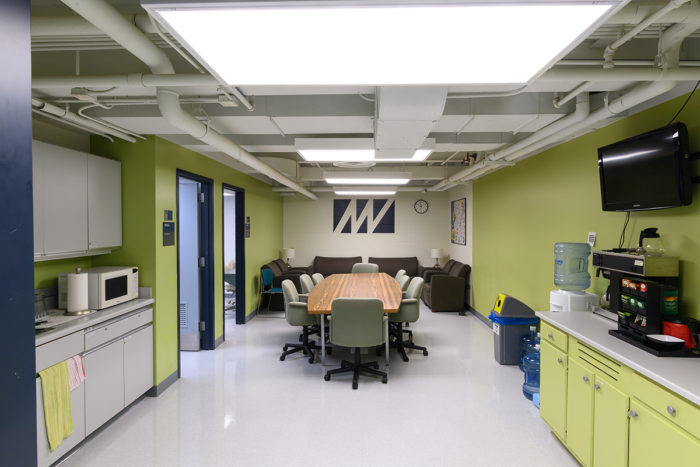
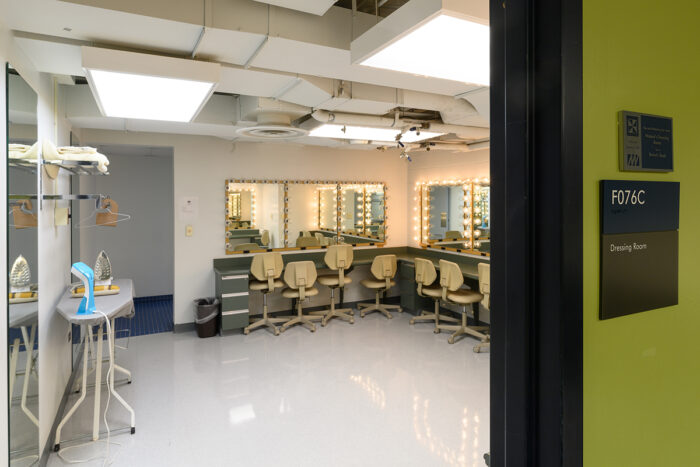
- Dressing/Makeup/Green Rooms are in the basement, directly underneath the stage – accessible via stairway on stage right and left, and elevator
- Two cast dressing rooms – capacity (7+) each, includes sink, private toilet and shower
- All dressing rooms include lights, chairs, sink, toilets and showers
- One star dressing room, includes private sink, toilet and shower
- Costume Shop can be used as a Wardrobe Room.
- One Green Room. Green Room includes sink, refrigerator, table and chairs
Atrium and Lobby
- Located in the main entrance of the building
- Public access restrooms located on first and second floors.
- One gender-neutral bathroom located on second floor
- Access for the public to seating is back of house on first floor and second floor
- Access for performers to the house can be made directly from the stage
- Box Office is located in the atrium near the south doors’ entrance
Truck Loading and Unloading
- Loading dock is level with stage floor
- Dock height above ground level: 4’
- Loading door measures: 9’6” wide x 10’ high
- Loading door at stage: 12’ wide x 12’ tall
- Distance to stage: 15’Shore power available
Orchestra Facilities
- Orchestra Pit measures: 40’ wide x 9 1/2’ to 5 1/2’ on ends
- Performance level: 7’ x 0” below stage level
- Accommodates up to 14 musicians at 30 sq. ft per musician
- Orchestra pit is a mechanical lift
- Stairway on stage right and left can be added